
How Were Gothic Cathedrals Built?
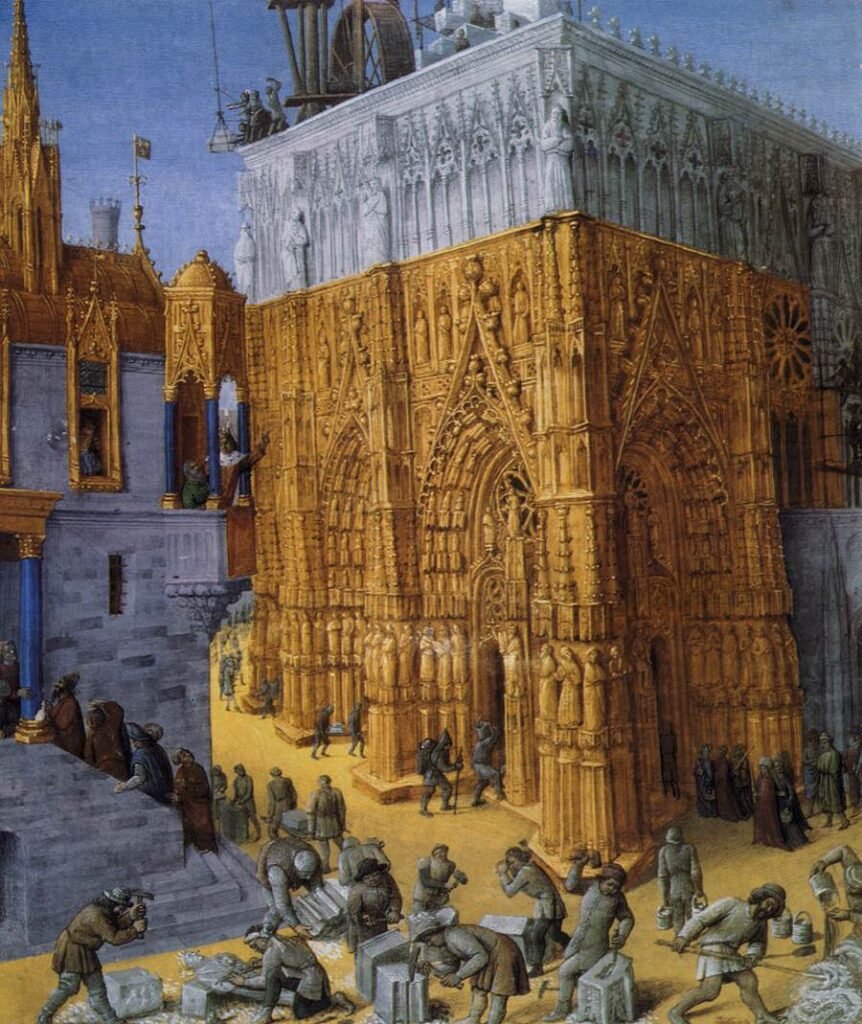
A Gothic cathedral is the medieval equivalent of a skyscraper, built without steel, electricity or a single calculator. Some of them took longer to finish than the entire lifespan of the people who started them. So how were cathedrals built? With a lot of stone, a forest of oak, some very clever machines and thousands of people who would never see the final result. Put on a hard hat, which nobody at the time actually had, and let’s visit the building site.
Jump to a section:

How were cathedrals built? First, find the money
Before a single stone was laid, a cathedral needed three things: steady funding, political backing and skilled workers. That is how the historian Miguel Sobrino González sums it up in National Geographic. The money usually came through the cathedral’s chapter, the group of clergy who ran it, from rents and local taxes. When the cash dried up, so did the work. Narbonne Cathedral in southern France, he notes, was simply left half built.
The project was led by a master mason, who was architect, engineer and site manager rolled into one. Canterbury Cathedral’s learning website explains that he drew up the design and also ran the work, appointing a master craftsman for each area. He did not use complex mathematics. According to Sobrino González, designers relied on experience, compasses and set squares. One of their sketchbooks even survives. In the 13th century, a Frenchman named Villard de Honnecourt filled a sketchbook with drawings, including studies of Reims Cathedral.

Digging in: the foundations
Once the site was cleared, the master mason marked out the ground plan and the workers dug deep trenches for the foundations. The heavier the building, the deeper they usually went.
Usually. Salisbury Cathedral in England is a famous exception. Because the ground there is waterlogged, it stands on foundations only about 1.2 metres deep. That did not stop its builders from adding a tower and spire weighing some 6,500 tonnes. Hundreds of years later, the spire is still there.
From quarry to cathedral
Stone was heavy and medieval roads were awful, so builders moved it by water whenever they could. Canterbury’s learning site notes that it was easier to ship stone across the sea from France than to drag it by cart over English roads. When Canterbury was rebuilt after a fire in 1174, its French master mason, William of Sens, impressed the monks with his gadgets. The monk Gervase of Canterbury, who watched the work, wrote that William “made the most ingenious machines for loading and unloading ships, and for drawing the mortar and stones”.
The stones were not hacked into shape on the spot at random. The master mason gave the stonecutters templates, and they carved each block to match. Many cutters were paid for each piece they finished, so they scratched their own personal symbol onto every stone. These masons’ marks worked like medieval signatures.
Lifting tonnes of stone: the treadwheel crane
Getting a block of stone thirty metres into the air took muscle, though less of it than you might expect. The secret was the treadwheel crane, a giant wooden wheel big enough for people to walk inside. As the workers stepped forward, the wheel turned and wound up a rope that hoisted the load.
The Romans had used similar machines, and the idea made a big comeback in the Middle Ages. Treadwheels show up in French records from around 1225, while in England none is recorded before 1331. They were impressively efficient. Even in Roman times, swapping a hand winch for a treadwheel doubled a big crane’s maximum load to about 6,000 kilograms, with half the crew.
Some of these cranes never left. Canterbury’s learning site explains that a treadwheel was used to haul stones and tools up when the cathedral’s central tower, Bell Harry, was built in the 1490s, and it stayed in use until the 1970s. At Cologne, work stopped for centuries and a huge wooden crane stayed perched on top of the unfinished south tower, around 56 metres above the ground. It became part of the city’s skyline.
How were cathedrals built so tall? Arches, vaults and flying buttresses
A stone arch cannot hold itself up until it is finished. So carpenters first built a wooden frame, called centring, in the shape of the arch. Masons laid the stones over it, and only when the final stone at the top, the keystone, was in place could the frame be taken away. Carpenters also put up the scaffolding and the temporary supports for the vaults.
Gothic builders loved height and light, but tall stone vaults push outwards on the walls. That force is called thrust. Their answer was the flying buttress, an arm of stone outside the building that pushes back against the wall and carries that thrust down to the ground. With the walls braced from outside, they could be thinner and filled with huge windows.

A forest in the roof
Above the stone vaults sat a wooden roof frame, and in the biggest cathedrals it was enormous. Notre-Dame in Paris called its roof frame “the forest”, and for good reason. The cathedral explains that it ran for about 100 metres, and each beam came from a different oak tree. The first roof over the choir used trees felled around 1160 to 1170, and a second frame was built between 1220 and 1240. That 13th-century forest went up in flames in the fire of April 2019.
Who actually did the work?
Forget the image of thousands of unskilled labourers hauling blocks. Sobrino González explains that Gothic buildings needed smaller teams of well-trained professionals. Each group was led by a master builder, described as first among equals, while a foreman kept an eye on quality, budgets and deadlines. Many craftsmen were reasonably paid, and some even went on strike.
Women were part of the story too. According to National Geographic, as many as one in three people working on cathedrals were women, mostly in supporting jobs. And the period’s greatest technological breakthroughs were not always grand. Sobrino González singles out the humble wheelbarrow as a game-changer.
When things went wrong
Building a cathedral was dangerous, and even the boss was not safe. During the rebuilding of Canterbury, William of Sens fell from the scaffolding and was badly injured. Gervase described the accident as “the vengeance of God or the spite of the Devil”. William tried to run the site from his sickbed, but it did not work, and he returned to France, where he is generally thought to have died in 1180. Another master, known as William the Englishman, completed the work.
Sometimes the building itself failed. At Beauvais in northern France, the bishop set out in 1225 to raise what the cathedral’s own website calls “the largest and boldest cathedral in all of Christendom”. Its choir vault rose to nearly 47 metres, and no Gothic stone vault anywhere rises higher. But one November Friday in 1284, its flying buttresses gave way and the vault came crashing down. It took decades to rebuild, this time with extra pillars. Then, in 1573, a new central tower collapsed only four years after it was finished. The nave never got beyond a single bay. Beauvais remains a magnificent, unfinished warning against over-ambition.
How long did a cathedral take?
It depended on money, politics and luck. Salisbury was remarkably fast. Its foundation stones were laid in 1220, and the choir, nave and transepts were all standing by 1258, roughly 38 years after work began. Its spire, finished by 1330, rises to 123 metres. No spire in England is taller.
Others took much longer. Work on Notre-Dame lasted, by one count, from 1163 to 1345. Cologne Cathedral is the extreme case. Begun in 1248, it stalled for centuries and was only completed in 1880. Its twin towers reach 157 metres, and according to Encyclopaedia Britannica it was the tallest building in the world until 1890.
Why they still amaze us
So how were cathedrals built? Slowly, carefully and at enormous cost, by skilled masons, carpenters and labourers using simple tools and very clever machines. They were acts of faith in more than one sense. Many of the people who laid the first stones knew they would never see the building finished, and they built anyway.
To see what all these buildings were for, explore the medieval Church. Then learn how to tell the two great medieval styles apart in Romanesque vs Gothic, discover how the glowing windows were made in the story of medieval stained glass, or follow the pilgrims who flocked to Canterbury after the murder of Thomas Becket.
Frequently asked questions
Who designed medieval cathedrals?
A master mason, who acted as architect, engineer and site manager. He drew up the plans, made templates for the stones and directed the craftsmen on site.
How were cathedrals built without modern cranes?
With pulleys and treadwheel cranes, giant wooden wheels turned by workers walking inside them. Some of these cranes survive in church towers, and Canterbury’s was used until the 1970s.
Which Gothic cathedral was built the fastest?
Salisbury is a famous example. Its main body took roughly 38 years, from 1220 to 1258, which is very quick for a building of its size.
Did any medieval cathedrals collapse?
Yes. The most famous case is Beauvais, where the record-breaking choir vault fell in 1284 and a new central tower collapsed in 1573.
What is a flying buttress for?
It is an outside support that pushes against the wall to resist the outward push of the heavy stone vault. This allowed builders to make walls thinner and fill them with large windows.
Sources
- Miguel Sobrino González, National Geographic, It took a village to build Europe’s Gothic cathedrals (2022)
- Canterbury Cathedral learning, How did they build that? Stone and Building the Cathedral
- Encyclopedia.com, William of Sens
- Wikipedia, William of Sens
- Beauvais Cathedral, History of Beauvais Cathedral
- Wikipedia, Salisbury Cathedral
- Wikipedia, Treadwheel crane
- Notre-Dame de Paris, The Roof Structure
- Encyclopaedia Britannica, Cologne Cathedral