
Medieval Houses: How Ordinary People Lived
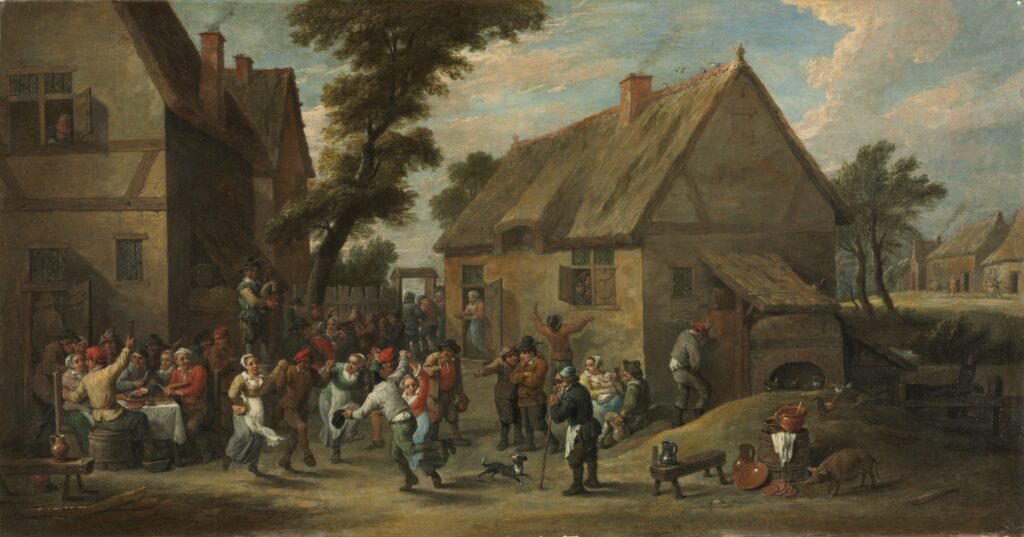
Forget the castle. Most people in the Middle Ages lived in something much smaller, darker and smokier, and they usually shared it with a lot of relatives and, quite possibly, a cow. Ordinary medieval houses were built from whatever grew or lay nearby: timber, mud, straw and stone. They had no chimney, little glass and a floor you didn’t want to examine too closely. They were also cleverer than they look, and a few have survived for six hundred years. So wipe your feet (it won’t help much) and come inside.
Jump to a section:
What were medieval houses made of?
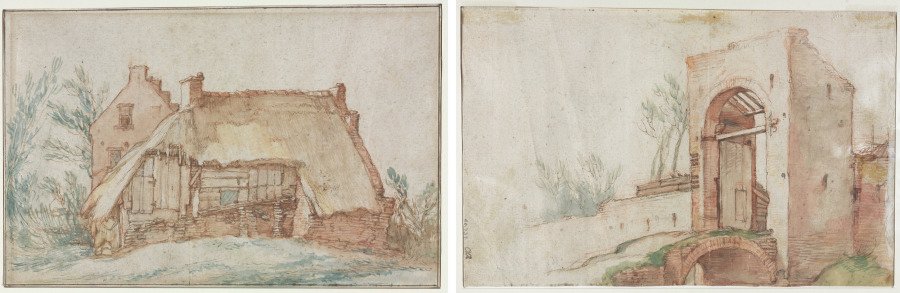
Builders used what was cheap and close at hand, so a house in a stony upland looked different from one in a forested lowland. Across much of England and northern Europe, though, the basic recipe was a timber frame filled in with wattle and daub.
- Wattle was a lattice of thin, flexible sticks woven between upright stakes, rather like a basket.
- Daub was the sticky stuff smeared over it. Wikipedia lists the usual ingredients as wet soil, clay, sand and straw, and people have been building this way for at least 6,000 years.
- Thatch, made of straw or reeds, kept the rain off. It was light, warm and cheap, and it also burned beautifully, which is why later town authorities grew nervous about it.
Where stone was plentiful, walls were stone. Where it wasn’t, a peasant family might rebuild or patch its mud walls every generation. That’s one reason so few humble medieval homes survive: they weren’t meant to be permanent, and when they wore out, people simply built new ones.
Crucks: the curved bones of a house
Many houses in England and Wales were held up by crucks. A cruck is a large curved timber, used in a matching pair that was usually split from a single curved oak trunk, making an upside-down V. The two timbers rose from near the ground and met at the top, carrying the roof. Put several pairs in a row and you had the skeleton of a house or a barn.
According to Wikipedia’s summary of tree-ring studies, the oldest surviving crucks with dates confirmed by dendrochronology go back to around the middle of the 13th century. That means a few peasant and farm buildings still standing in Britain had already been around for more than two centuries when Columbus set sail.
One room, one fire, a lot of smoke
The heart of a typical home was the hall: a single main room, open from the floor right up to the roof. In the middle, or close to it, burned an open fire on a stone or clay hearth. That fire did everything. It cooked the food, heated the water, warmed the family and gave light on long winter evenings. You can read how people survived the cold in our article on medieval winter.
What it didn’t have was a chimney. The smoke simply rose into the roof and found its own way out, through gaps in the thatch or tiles, or through small openings near the ridge. Roof timbers in many surviving medieval houses are still blackened by centuries of soot. Some historians suggest the smoke helped keep insects out of the thatch and cure meat hung in the rafters, but it can’t have done much for anyone’s lungs.
Chimneys and glass windows only became common for ordinary families much later. In 1953 the historian W. G. Hoskins argued for a “Great Rebuilding” of rural England between about 1570 and 1640, when many houses were improved, enlarged or rebuilt. Historians still argue about the timing, which varied from region to region, but the general direction is clear: the smoky open hall was on its way out.
Sharing your home with the cows
Some medieval houses had extra residents with four legs. In some regions, people and animals lived under the same roof. In the longhouses of Devon, Cornwall and Wales, a single passage led both to the family’s living space and to a byre for the cattle. The animals were kept at the lower end, and there was often a hole at the base of the end wall for mucking out. Some of these longhouses on Exmoor have been dated by tree rings to before 1400.
Why live with your livestock? Wikipedia doesn’t spell it out, but it’s easy to imagine. Cattle were enormously valuable, they were safer under your eye, and a barnful of warm animals on the other side of the passage was not the worst neighbour on a freezing night. Wikipedia does note that the shared arrangement was probably only needed for a couple of winter months.
Floors, beds and furniture
Most ordinary homes had floors of beaten earth, sometimes covered with rushes or straw. Fresh rushes smelled pleasant at first. The trouble was what happened later. Writing in the 1520s, the scholar Erasmus complained that under the top layer lurked “spittle and vomit and urine of dogs and men”, with an old bottom layer that could lie undisturbed for twenty years. To be fair, this was true even of the best houses, which makes it worse rather than better.
Furniture was simple and scarce. A family might own a table on trestles, benches or stools, a chest for clothes and valuables, cooking pots and a few bowls and spoons. Beds were often straw-filled mattresses on the floor or on a simple frame. Privacy, in the modern sense, hardly existed. Parents, children, grandparents and the occasional servant all lived, worked and slept within a few metres of one another. For the food bubbling over that open fire, see what medieval peasants ate.
A farmhouse you can still walk into
If you want to step inside a late medieval home, the Weald and Downland Living Museum in West Sussex has one of the best. Bayleaf is a timber-framed “Wealden hall house” that once stood at Bough Beech, in Chiddingstone, Kent. Tree-ring dating puts its earliest parts around 1400 (one study suggests as early as about 1391), with the hall built by about 1430 and a new wing added in the early 1500s. When the site was going to disappear under a reservoir, the house was taken down in 1968 and rebuilt at the museum by 1972.
Its open hall still has no chimney. The museum explains that smoke may have escaped through openings at the ends of the roof, but in practice most of it seeped out between the roof tiles. Bayleaf belonged to a fairly prosperous farming family, not a poor peasant, so think of it as the luxury end of medieval houses. Even so, the windows are closed with wooden shutters, and the furnishings, set out as they might have been around 1540, would fit in a modern removal van with room to spare.
Houses in towns
Town houses faced a different problem: space. Plots along busy streets were narrow, so builders went upwards and outwards. Many timber-framed town houses had upper storeys that jutted out over the floor below, gaining a little extra room above the street. The front room on the ground floor often served as a shop or workshop, with the family living behind and above it. Fire was a constant terror, since one careless candle could take out a whole street of timber and thatch.
Medieval houses were cramped, dark and smoky by our standards. They were also warm, cheap and built from the landscape around them, and a surprising number have outlived the families who built them. For a wider view of how ordinary people lived, explore daily life in the Middle Ages, or find out where everyone went when nature called in medieval toilets.
Frequently asked questions
Did medieval houses have windows?
Yes, but glass was expensive and rare in ordinary homes. Most windows were small openings closed with wooden shutters, and sometimes covered with cloth or thin horn.
How did people keep warm without a chimney?
With an open fire in the middle of the main room. Smoke drifted up into the roof and escaped through gaps, and in some regions animals living at the other end of the house added a little extra warmth.
Were medieval houses dirty?
By modern standards, often. Earth floors, smoke and animals didn’t help. But people swept, replaced rushes and tried to keep their homes in order, and many households worked hard at cleanliness.
Can you visit a medieval peasant house today?
You can visit rebuilt and restored examples at open-air museums such as the Weald and Downland Living Museum in England, which has rescued timber-framed houses from several centuries.
Sources
- Wikipedia, Wattle and daub
- Wikipedia, Cruck
- Wikipedia, Longhouse
- Wikipedia, Great Rebuilding
- Weald and Downland Living Museum, Bayleaf Farmstead
- Kent County Council Heritage, Bayleaf Farmhouse (former location)
- Bill Bryson, At Home: A Short History of Private Life (2010), quoting Erasmus, Knopf Doubleday